Save
Ask
Tour
Hide
Share
$434,000
New Listing

2922 Alster
New Braunfels, TX 78130

For Sale|Single Family Residence|Active
4
Beds
3
Total Baths
3
Full Baths
2,568
SqFt
$169
/SqFt
2023
Built
Subdivision:
WASSER RANCH
County:
Comal
Call Now: 1-210-956-0223
Is this the listing for you? We can help make it yours.
1-210-956-0223
2922 Alster2922 Alster2922 Alster2922 Alster
Save
Ask
Tour
Hide
Share

Mortgage Calculator

Monthly Payment (Est.)

$1,980
Calculator powered by Showcase IDX, a Constellation1 Company. Copyright ©2026 Information is deemed reliable but not guaranteed.

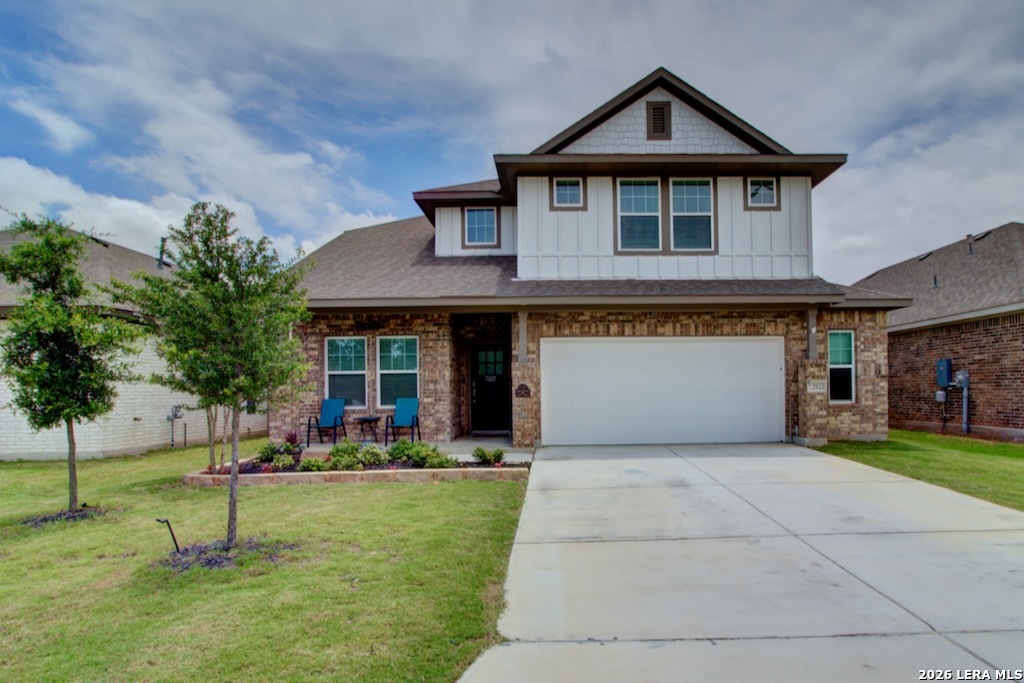
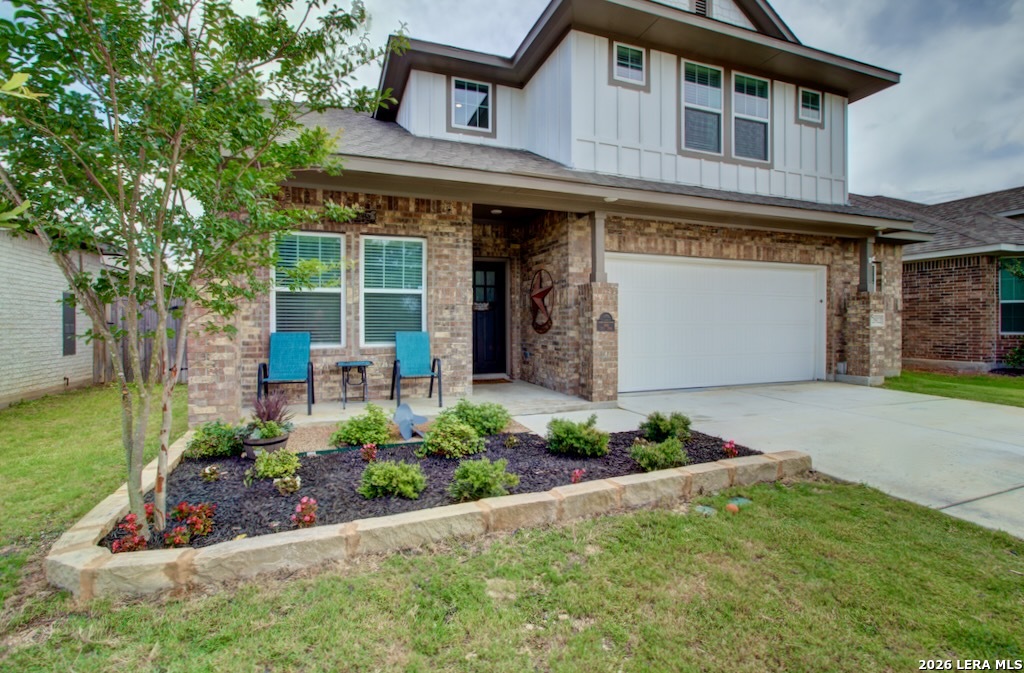
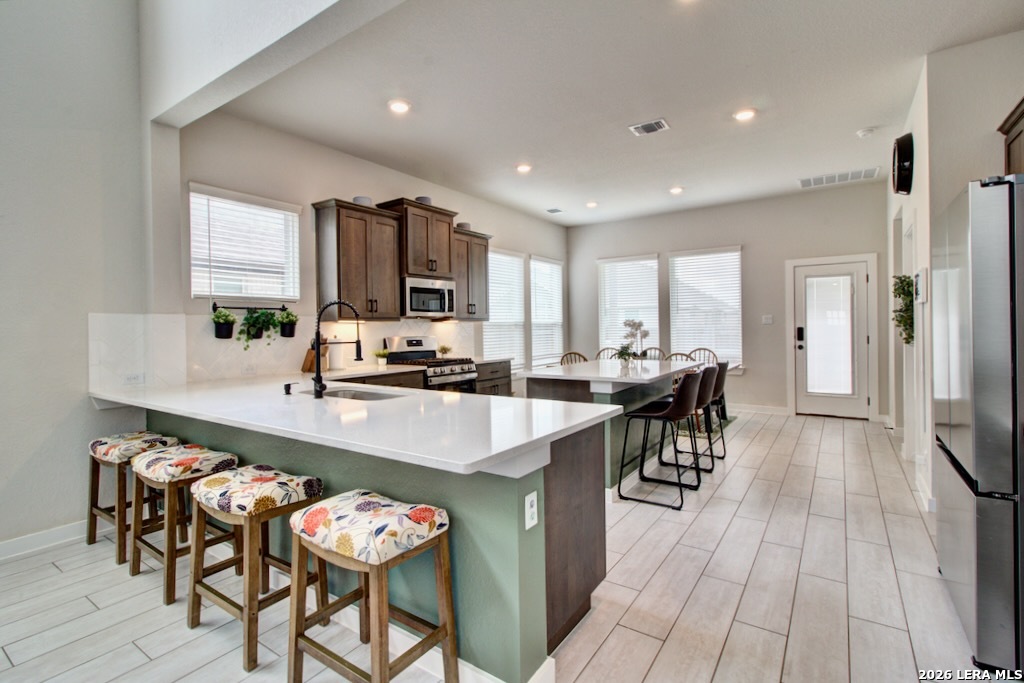
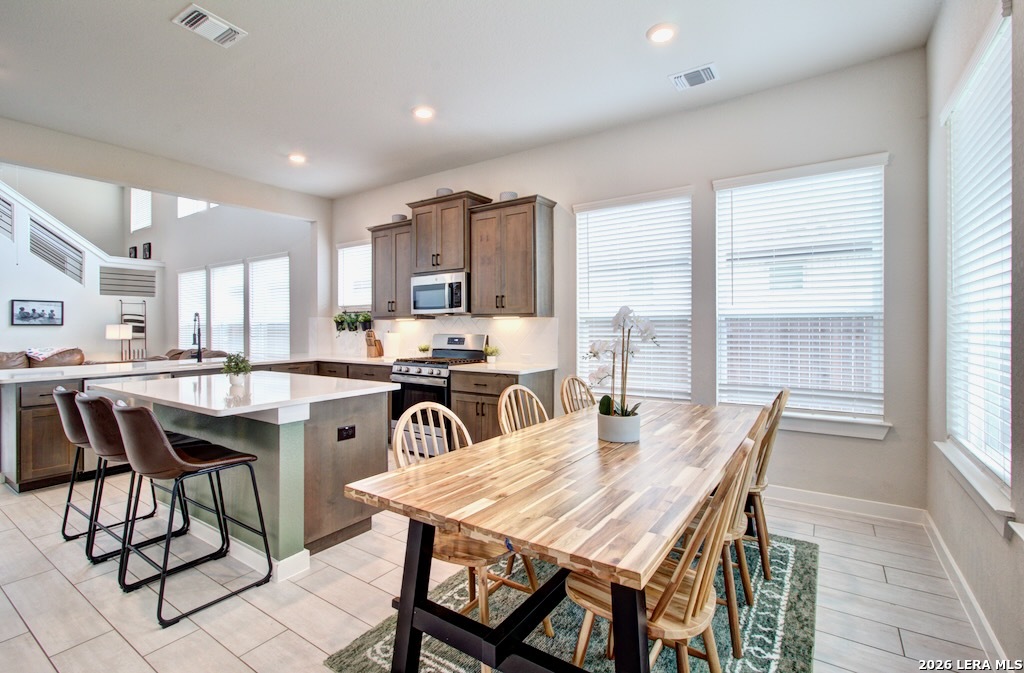
Welcome to 2922 Alster in sought-after Wasser Ranch in New Braunfels. This VA assumable home was built in 2023, has 4-bedroom, 3-bath home offers 2,573 sq ft of thoughtfully designed living space with two living areas, a private study/library, and an upstairs game room. The open floor plan features high ceilings, abundant natural light, and all bedrooms conveniently located downstairs. The island kitchen includes a breakfast bar, eat-in kitchen, two dining areas, and walk-in pantry, all flowing seamlessly into the main living space. Additional features include walk-in closets, spacious utility/laundry room, and convenient access to Northwest Park, shopping, dining, and entertainment. Opportunities in Wasser Ranch are moving quickly-schedule your private showing today.

Save
Ask
Tour
Hide
Share
Listing Snapshot
Price 
$434,000
Days On Site 
0 Days
Bedrooms 
4
Inside Area (SqFt) 
2,568 sqft
Total Baths 
3
Full Baths 
3
Partial Baths 
N/A
Lot Size 
0.14 Acres
Year Built 
2023
MLS® Number 
1971375
Status 
Active
Property Tax 
$6,803
HOA/Condo/Coop Fees 
$61 monthly
Sq Ft Source 
N/A
Friends & Family
Recent Activity
2 hours agoListing updated with changes from the MLS®
2 hours agoStatus changed to Active
13 hours agoListing first seen on site
General Features
Acres 
0.14
Foundation 
Slab
Garage 
Yes
Garage Spaces 
2
Number Of Stories 
2
Parking 
Oversized
Property Sub Type 
Single Family Residence
Security 
Security SystemSmoke Detector(s)
SqFt Total 
2568
Style 
Two StoryTraditional
Utilities 
Cable AvailableCable Connected
Interior Features
Appliances 
DishwasherMicrowaveOvenDisposal
Cooling 
Ceiling Fan(s)Central AirZoned
Flooring 
CarpetVinyl
Heating 
CentralZonedNatural Gas
Interior 
Kitchen IslandPantryEat-in KitchenBreakfast BarHigh CeilingsOpen FloorplanHigh Speed InternetWalk-In Closet(s)
Laundry Features 
Laundry Room
Window Features 
Window CoveringsDouble Pane Windows
Bedroom 2 
Dimensions - 13x10Level - Main
Bedroom 3 
Dimensions - 12x11Level - Second
Bedroom 4 
Dimensions - 11x10Level - Second
Kitchen 
Dimensions - 12x20Level - Main
Living Room 
Dimensions - 16x20Level - Main
Master Bathroom 
Dimensions - 10x13Level - Main
Master Bedroom 
Dimensions - 13x16Level - Main
Office 
Dimensions - 11x9Level - Main
Save
Ask
Tour
Hide
Share
Exterior Features
Construction Details 
BrickFiber Cement
Roof 
Composition
Windows/Doors 
Window CoveringsDouble Pane Windows
Community Features
Association Amenities 
Jogging Path
Association Dues 
183
Financing Terms Available 
ConventionalFHACashVA Loan
HOA Fee Frequency 
Quarterly
School District 
Comal
Schools
School District
Comal
Elementary School
Oak Creek
Middle School
Canyon
High School
Canyon
Listing courtesy of Scott McGhie of Nu Home Source Realty, LLC (830) 302-8050


IDX information is provided exclusively for consumers’ personal, non-commercial use, that it may not be used for any purpose other than to identify prospective properties consumers may be interested in purchasing, and that the data is deemed reliable but is not guaranteed accurate by the MLS.  The MLS may, at its discretion, require use of other disclaimers as necessary to protect participants and/or the MLS from liability.

Neighborhood & Commute
Source: Walkscore
Save
Ask
Tour
Hide
Share